
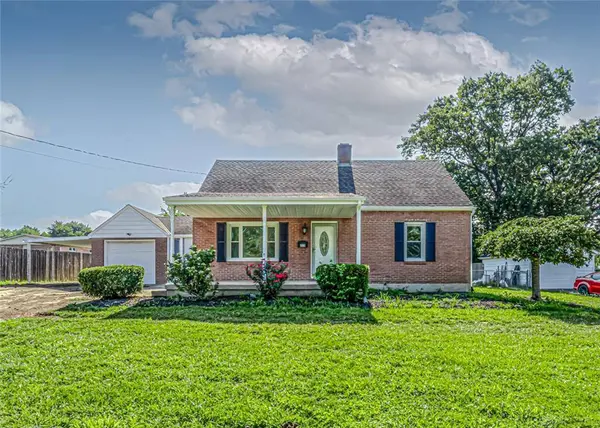
113 Gideon Road
Middletown, OH 45044
- 4 Beds
- 2 Baths Full Baths: 2
- 1,524 SqFt
- 0.43 Lot Size
- 1952 Year Built
GALLERY
PROPERTY DETAIL
Key Details
Property Type Single Family Home
Sub Type Single Family
Listing Status Active
Purchase Type For Sale
Square Footage 1, 524 sqft
Price per Sqft $170
MLS Listing ID 963416
Bedrooms 4
Full Baths 2
Year Built 1952
Annual Tax Amount $2,944
Lot Size 0.430 Acres
Lot Dimensions .43
Property Sub-Type Single Family
Location
State OH
County Butler
Zoning Residential
Rooms
Basement Full, Semi-Finished
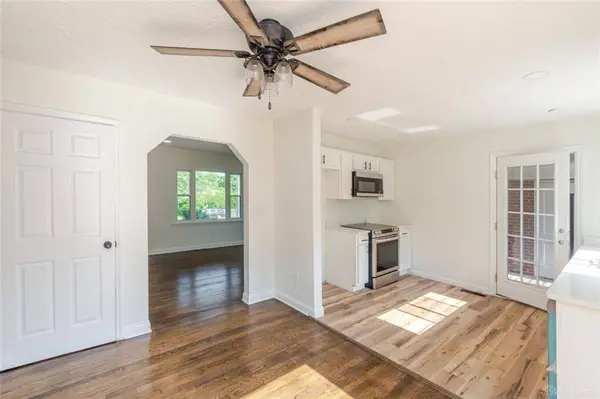
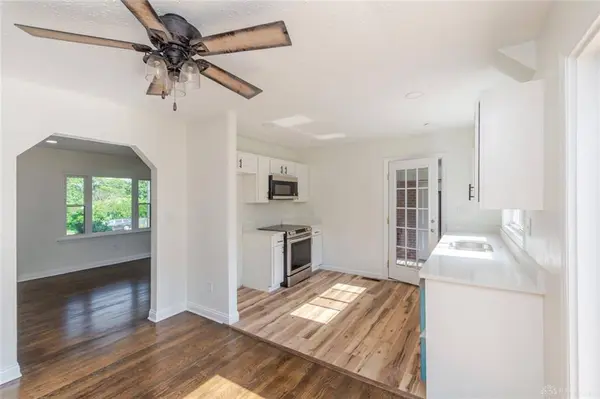
Kitchen Quartz
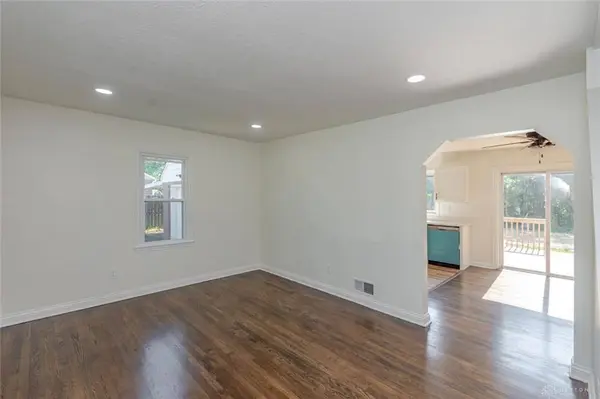
Basement Level, 15*9 Family Room
Main Level, 9*11 Kitchen
Basement Level, 10*14 Study/Office
Main Level, 11*12 Primary Bedroom
Second Level, 12*10 Bedroom
Building
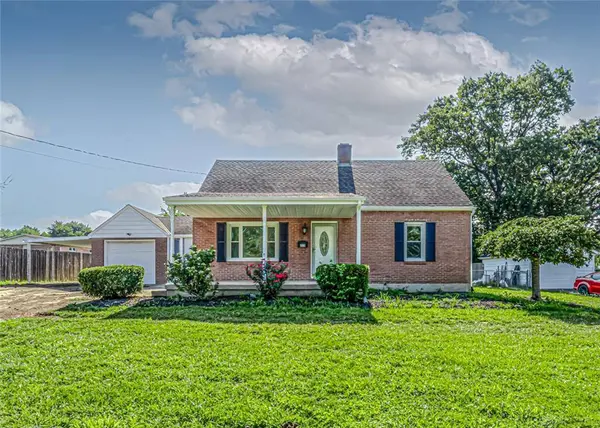
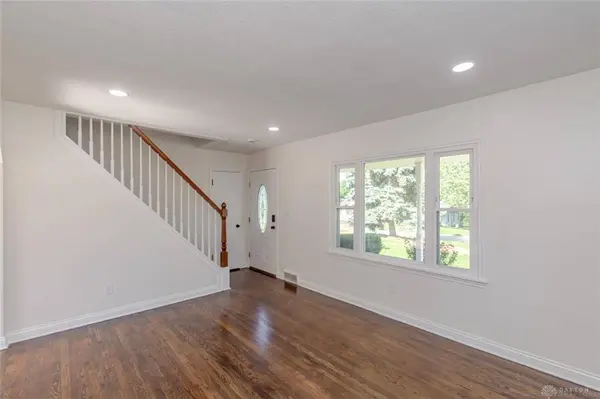
Level or Stories 1.5 Story
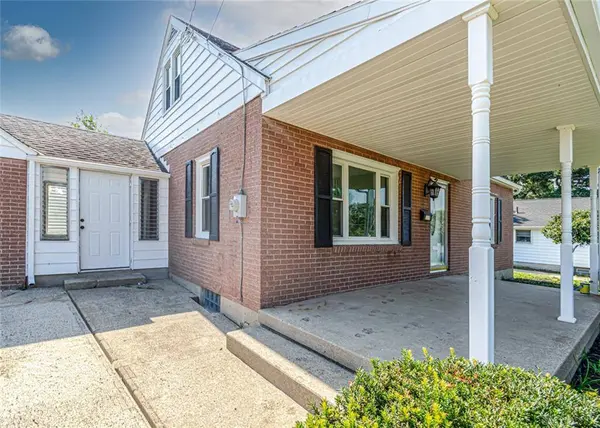
Structure Type Brick
Interior
Interior Features Gas Water Heater, Paddle Fans, Smoke Alarm(s)
Heating Forced Air, Natural Gas
Cooling Central
Exterior
Parking Features 1 Car, Attached, Carport, Opener
Schools
School District Middletown
SIMILAR HOMES FOR SALE
Check for similar Single Family Homes at price around $259,900 in Middletown,OH

Pending
$262,895
6835 Traditions Street #23, Middletown, OH 45044
Listed by Real Link2 Beds 2 Baths 1,280 SqFt
Active
$259,900
6832 Traditions Street #46, Middletown, OH 45044
Listed by Real Link2 Beds 2 Baths 1,278 SqFt
Pending
$239,900
6838 Traditions Street #43, Middletown, OH 45044
Listed by Real Link2 Beds 2 Baths 1,280 SqFt
CONTACT